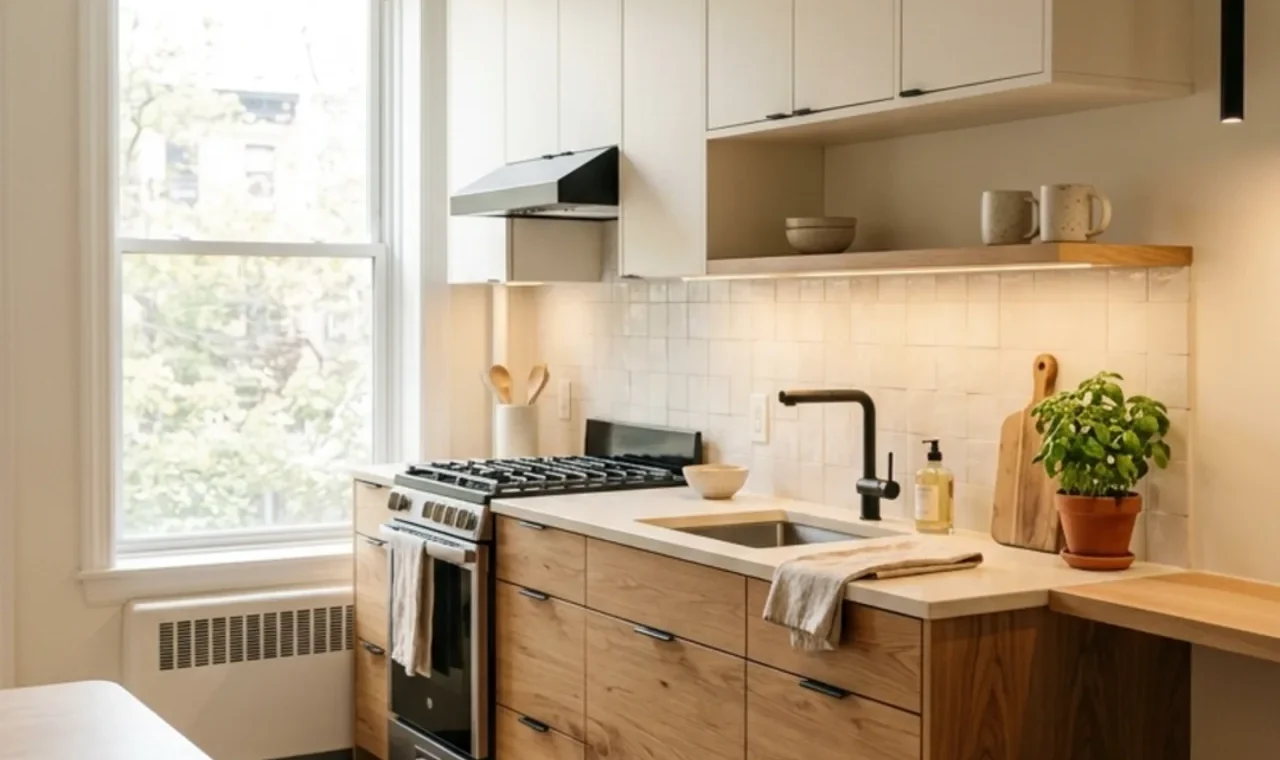
White oak and black small kitchen ideas work because the two finishes do different jobs. White oak brings warmth, grain, and softness. Black gives the room contrast and a clean modern edge.
The difficult part is balance. In a small kitchen, black can become visually heavy very quickly. A black ceiling, black upper cabinets, black backsplash, black worktop, and black appliances may photograph dramatically, but the room can feel much tighter in everyday use.
I would let white oak do most of the warming and use black where it can define the room without swallowing light. Lower cabinets, a slim range hood, hardware, a faucet, one appliance wall, or a small island can all carry black well. Cream, warm white, pale stone, or a lightly textured backsplash can then keep the kitchen open.
This guide focuses on practical choices rather than just the palette. Each idea includes size and layout notes, a simple method, rough U.S. planning costs, and the pros and cons I would consider before spending money. I have also included lighting, cabinet depth, backsplash choices, worktops, flooring, ventilation, storage, and small-kitchen editing.
The goal is a kitchen that looks modern without feeling cold, and dark enough to have contrast without becoming cramped.
Why White Oak and Black Work So Well Together
White oak has visible grain and a warm natural tone, while black creates a strong boundary around shapes.
Together, they give you contrast without needing several colors.
The key is choosing the right black. In a small kitchen, I usually prefer a soft matte black, charcoal-black, or black-brown over an ultra-glossy jet black. A slightly softer finish reflects less glare and tends to sit more naturally beside wood.
White oak also varies. Some boards look pale beige, some more golden, and some slightly gray. Veneer, engineered panels, laminate, and solid wood can all be sold with a “white oak” look, so check the actual sample instead of trusting the product name.
Benjamin Moore’s kitchen cabinet color and inspiration guide is useful when comparing dark cabinet finishes with lighter materials. Their cabinet painting guide is also a helpful reference if you are repainting existing doors rather than replacing them.
If your kitchen is especially tight, start with Small Apartment Kitchen Ideas before choosing finishes.
Before You Buy Cabinets, Protect the Working Space
A good color scheme cannot fix a kitchen that is hard to move through.
Measure the full room, including appliance handles, doors, drawers, cabinet projections, and the path people actually use.
Standard base cabinets are commonly around 24 inches deep, while wall cabinets are often around 12 inches deep, but the actual product can vary. Worktops usually project slightly beyond the cabinet box.
In a narrow galley kitchen, do not add a freestanding cart or peninsula until you have tested the aisle with appliance and cabinet doors open.
Keep the main prep counter clear. White oak looks beautiful with boards, bowls, ceramics, and small appliances on top, but a small kitchen becomes visually crowded when every surface is styled.
For freestanding ranges, make sure the anti-tip device is correctly installed and engaged. The U.S. Consumer Product Safety Commission provides range tip-over safety information.
Ventilation matters as much as appearance. ENERGY STAR’s indoor air quality guidance discusses the value of vented kitchen exhaust during cooking.
1. Use White Oak on the Lower Cabinets
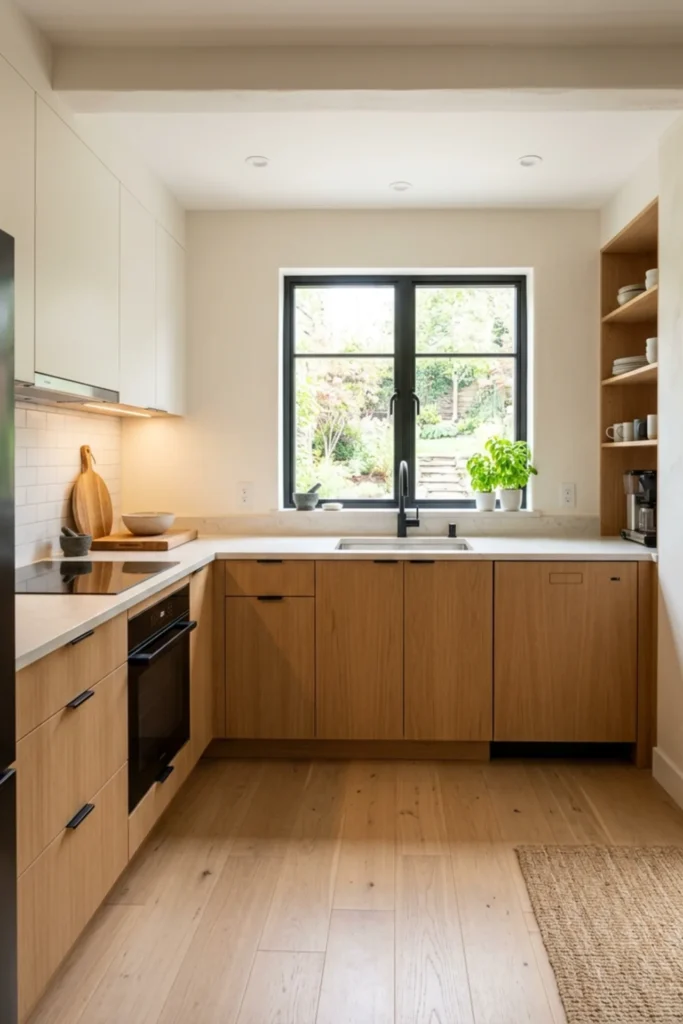
If you want the room to feel warm first and modern second, start with white oak lower cabinets.
The grain gives a small kitchen texture without adding pattern through tile or wallpaper.
I would pair the oak lowers with warm-white walls and a small amount of black hardware or lighting.
Size and requirements: Lower cabinets are commonly around 24 inches deep before the worktop. In a narrow room, use simple flat fronts and avoid oversized handles that project into the aisle. Check that the oak tone works with the floor and worktop before ordering a full cabinet run.
Method and cost: Order a door or veneer sample first. View it in morning, afternoon, and evening light. White-oak-look cabinet fronts for a small kitchen may cost roughly $2,500–$7,000+, while full custom or solid-wood cabinetry can run $8,000–$20,000+ before worktops and installation.
Pros: Warm and natural; makes black accents feel less severe; grain adds interest without clutter.
Cons: Real wood and premium veneers can be expensive; finishes vary between batches; overly yellow oak can clash with cool stone or gray flooring.
2. Keep the Upper Cabinets Warm White
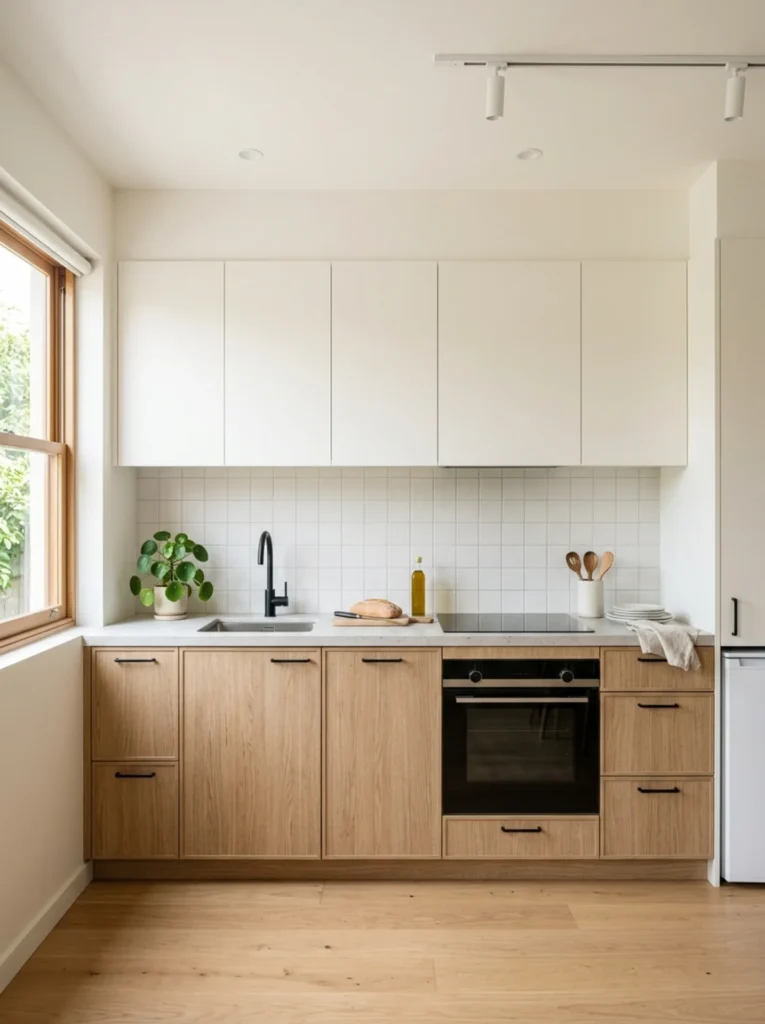
Warm-white upper cabinets are one of the easiest ways to keep the kitchen open.
They blend into a pale wall and prevent the top half of the room from becoming too visually heavy.
I would use soft ivory, bone, or warm white rather than a cold blue-white.
Size and requirements: Wall cabinets are commonly around 12 inches deep, though products vary. Check that the cabinet height does not crowd a window, hood, or ceiling detail. Test the white beside the actual oak sample because a cool white can make warm oak look orange.
Method and cost: Repainting existing upper cabinets may cost $120–$350 DIY for materials or roughly $1,000–$3,000+ professionally, depending on door count and prep. New upper cabinetry can cost significantly more.
Pros: Keeps the room bright; makes the oak grain stand out; works well with black hardware.
Cons: Shows grease and fingerprints; mismatched warm whites can look dirty beside each other; two-tone cabinetry needs careful sample testing.
3. Use Matte Black on One Cabinet Run
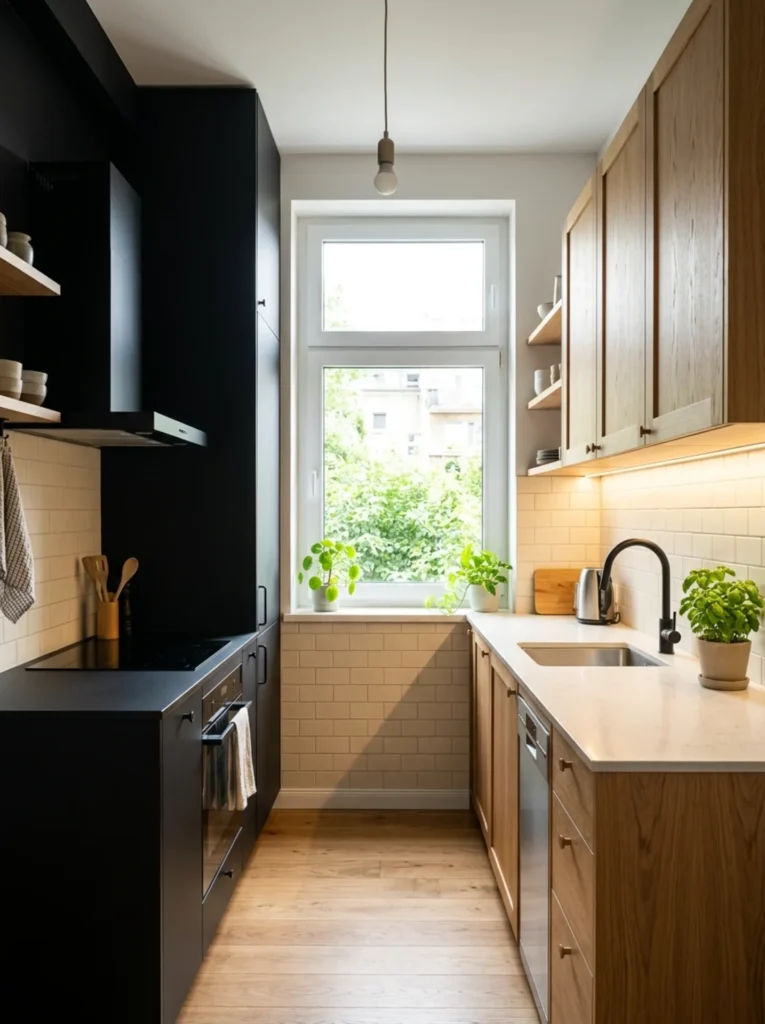
A single black cabinet run can give the room depth without turning the entire kitchen dark.
This works especially well on a short pantry wall, a lower cabinet run, or the cabinets around a black appliance.
I would keep the opposite side oak or light.
Size and requirements: Limit black to roughly 20%–35% of the visible cabinetry in a compact room unless the kitchen has exceptional daylight. Keep the ceiling and at least one large wall light. Use matte or satin rather than very glossy finishes if fingerprints bother you.
Method and cost: Paint a large sample board first. If repainting existing cabinets, a DIY project may cost $150–$500. Professional cabinet painting for a small kitchen may cost $1,500–$5,000+, depending on preparation and door count.
Pros: Creates a strong modern focal point; can visually connect black appliances; hides small marks better than white.
Cons: Shows dust and grease differently from light cabinets; poor lighting makes it look flat; too much black shrinks the room visually.
4. Add a Pale Quartz or Quartz-Look Worktop
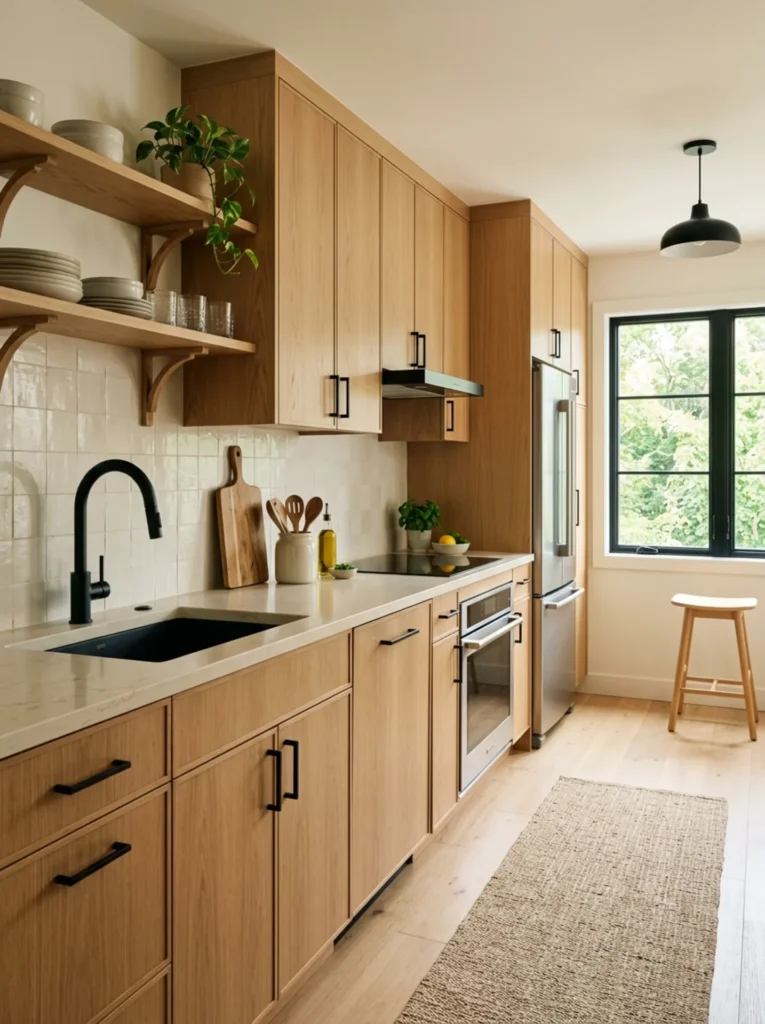
A pale worktop is one of the best ways to balance black and oak.
Warm white, ivory, soft cream, or very lightly veined stone keeps the prep area bright and stops the lower cabinets from feeling heavy.
I would avoid a very busy marble pattern in a small kitchen.
Size and requirements: Standard worktops are commonly around 25 inches deep, but measure the actual cabinet run, wall irregularities, sink, and appliance gaps. Check edge thickness and overhang before ordering.
Method and cost: Bring a full-size or large sample home and view it beside both the oak and black finishes. Installed quartz or quality engineered stone in a small kitchen may cost around $2,000–$5,000+, depending on square footage, thickness, edge profile, cutouts, and local fabrication.
Pros: Brightens the palette; easy to coordinate; gives the room a clean modern surface.
Cons: Premium stone is expensive; some white surfaces show stains and crumbs; very cool veining can clash with warm oak.
5. Choose a Warm Off-White Backsplash
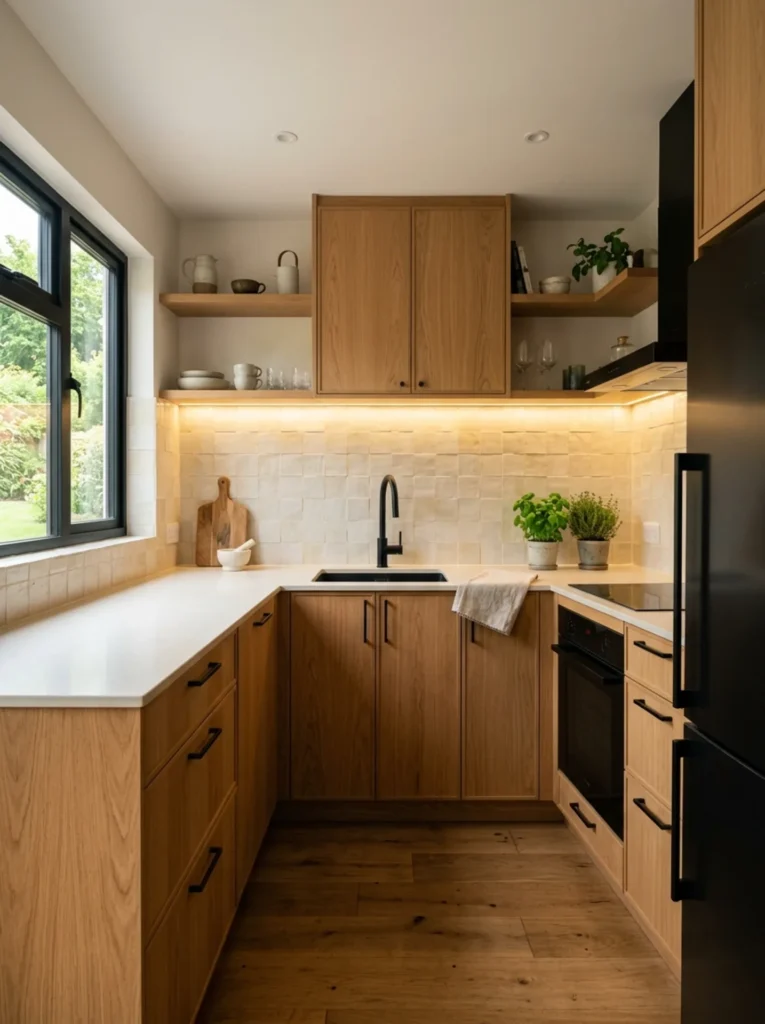
A light backsplash keeps the black-and-oak scheme from becoming too contrast-heavy.
Warm ivory tile, handmade-look cream tile, or a quiet off-white slab can all work.
I prefer texture over a strong pattern.
Size and requirements: Measure the backsplash square footage and add waste based on the pattern and installer recommendation. Outlets, windows, corners, and angled cuts increase waste. Keep materials and clearances around cooking appliances consistent with manufacturer instructions and local requirements.
Method and cost: A simple DIY tile backsplash may cost around $250–$900 in tile and supplies. Professional installation may bring the total to $800–$2,800+, depending on the tile and existing wall condition.
Pros: Reflects light; softens black; easy to combine with oak.
Cons: Light grout needs maintenance; handmade-look tile can be costly; too many grout lines can make a small wall busy.
6. Use Black Hardware as a Thin Repeating Line
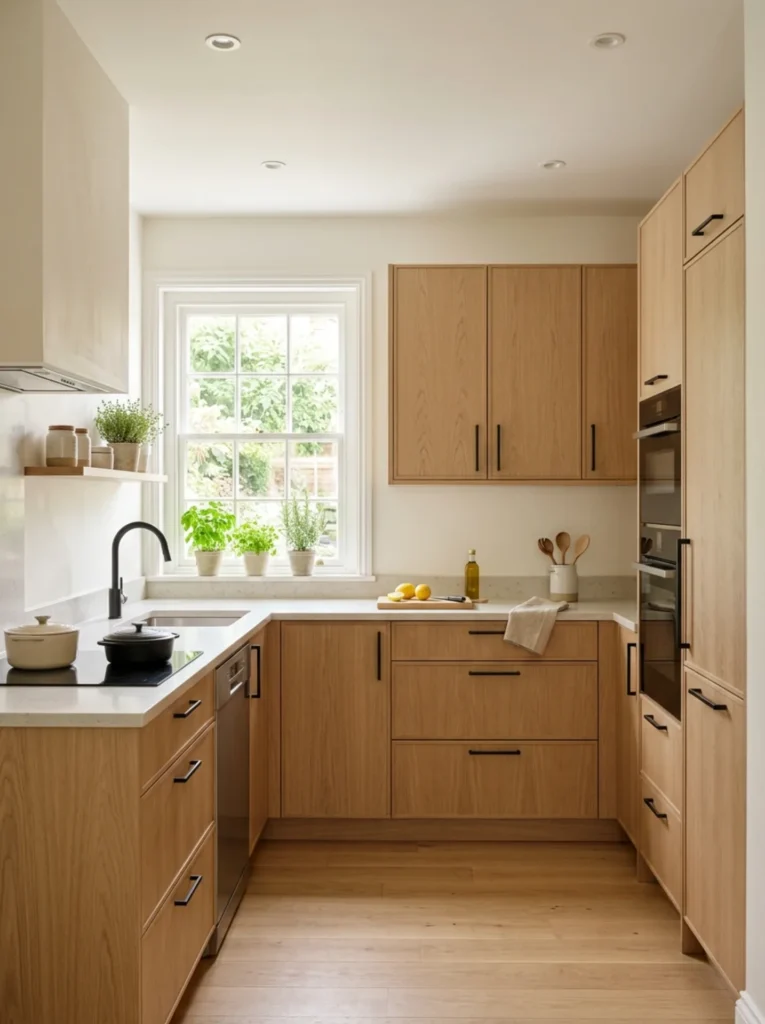
Black hardware is a good way to connect the color scheme without adding another large black surface.
Use it on oak doors, warm-white doors, or both.
The black should act like punctuation, not a second cabinet color.
Size and requirements: Count every door and drawer before ordering. Match existing hole spacing if you are replacing pulls. A 3–5-inch pull works on many standard doors and drawers, but the cabinet width should decide the scale.
Method and cost: Buy one sample handle first and test the grip. A full hardware update may cost $70–$450 for basic pieces or $500–$1,200+ for premium hardware.
Pros: Inexpensive compared with cabinetry; easy to reverse; creates a clean modern line.
Cons: Matte black can show dust; mismatched hole spacing creates extra work; oversized pulls can look heavy on small doors.
7. Add a Black Faucet Without Making the Sink Area Too Dark
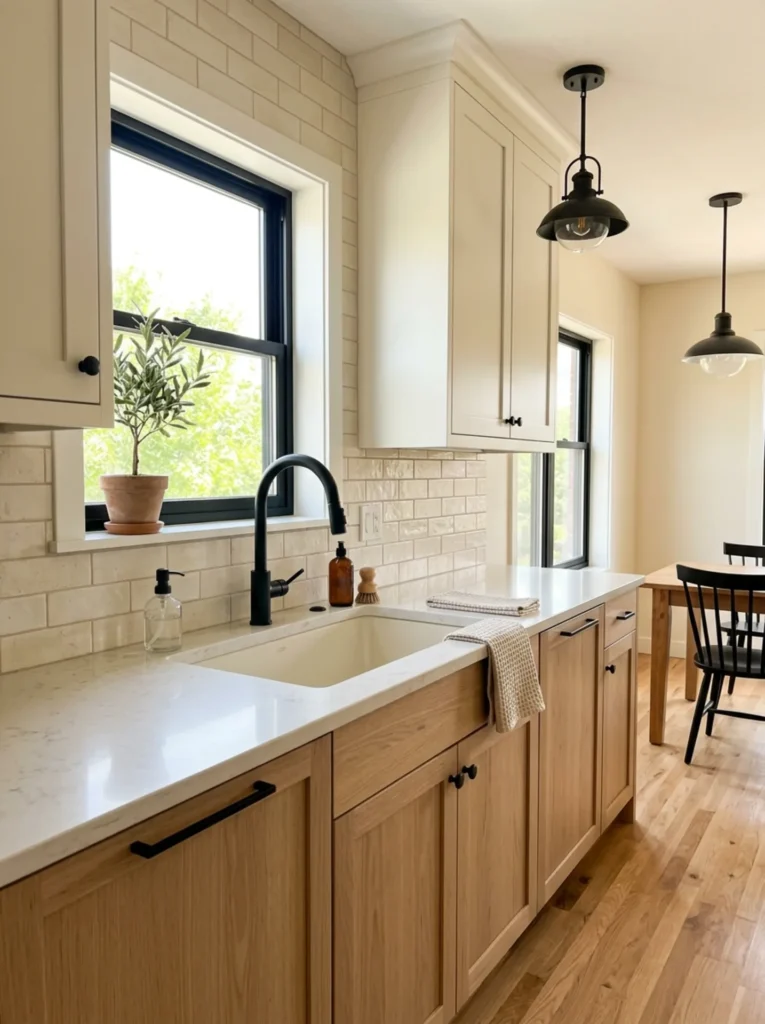
A black faucet can tie together cabinet hardware, lighting, and appliances.
It works best when the sink and worktop stay light.
I would avoid pairing a black sink, black faucet, black worktop, and black backsplash in a very small room.
Size and requirements: Check faucet height against the window sill, wall cabinet, and any shelf above the sink. Confirm the number of sink or counter holes required. Check reach so the water stream lands well within the bowl.
Method and cost: Choose the sink and faucet together when possible. A quality black faucet may cost $150–$700+. Professional replacement can add $150–$500+, depending on access and plumbing condition.
Pros: Repeats black neatly; easy focal point; works with stainless or pale sinks.
Cons: Some black finishes show mineral spots; finish durability varies; very tall faucets can overpower a small sink area.
8. Use a Slim Black Range Hood
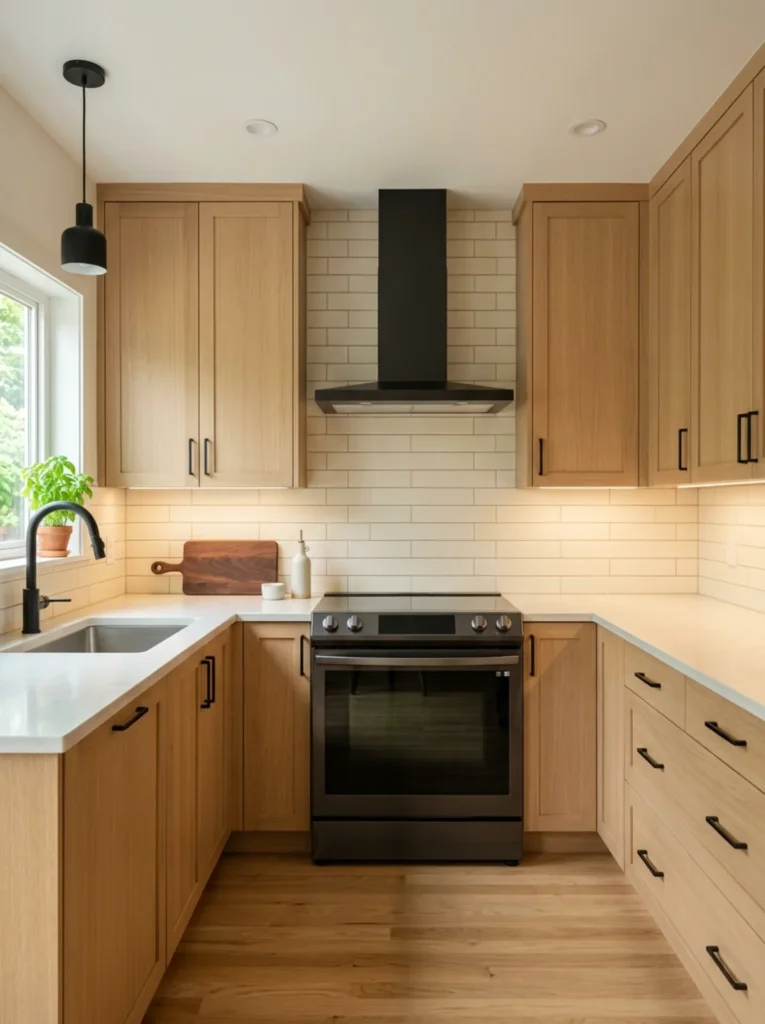
A black range hood can become the strongest dark feature in the kitchen without using floor space.
It looks especially good against a warm off-white backsplash and oak cabinetry.
Keep the hood shape simple.
Size and requirements: Size and install the hood according to the cooktop and hood manufacturer. Do not invent universal clearances; check the actual appliance instructions. The hood width should be appropriate for the cooking appliance and installation conditions.
Method and cost: Choose ventilation first, then style. A basic black hood may cost $300–$900. Higher-performance or built-in systems may cost $1,000–$3,500+, before duct changes or electrical work.
Pros: Strong modern focal point; connects black appliances and hardware; keeps the dark color above the worktop rather than across the whole wall.
Cons: Black surfaces show grease; ventilation upgrades can be expensive; oversized hoods can dominate a tiny kitchen.
9. Add Warm Under-Cabinet Lighting
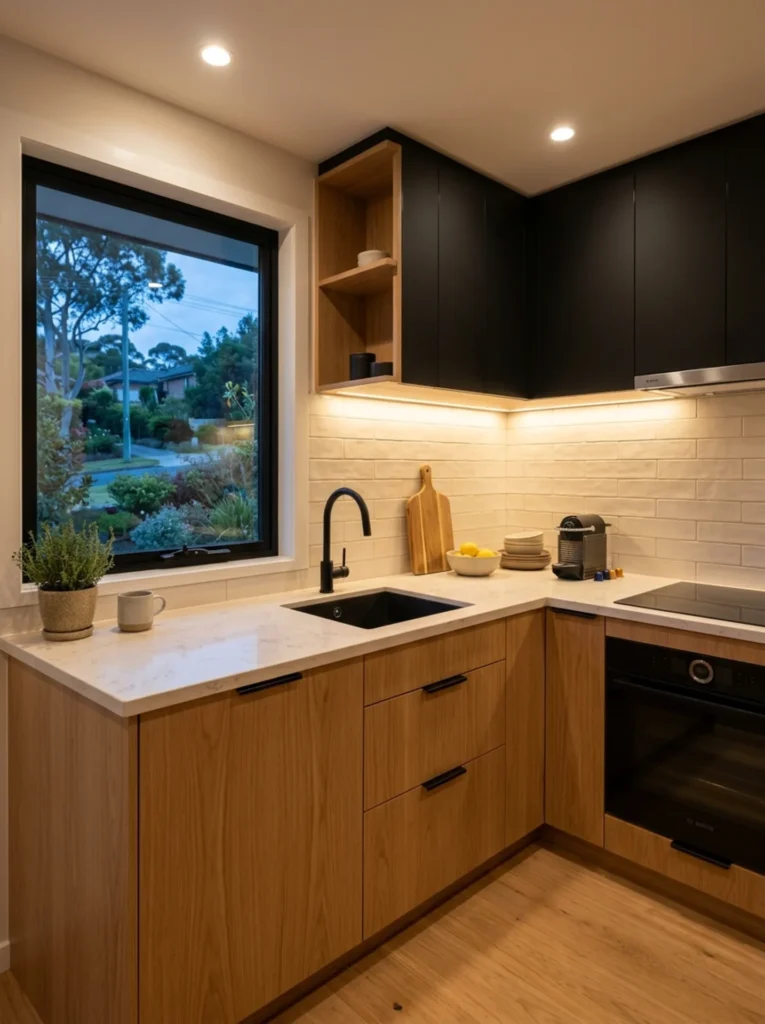
Under-cabinet lighting is especially useful in a kitchen with black accents.
It keeps the worktop bright and reveals the grain in white oak after sunset.
I would use a warm white rather than a cold blue LED.
Size and requirements: Cover the main food-preparation zones rather than installing a short decorative strip. Around 2700K–3000K works well with oak and warm white. Check dimmer compatibility, wiring, heat, and product location ratings.
Method and cost: Plug-in or low-voltage systems may cost $80–$350 for a small kitchen. Hardwired lighting with professional installation may cost around $400–$1,500+, depending on access and wiring.
Pros: Improves task visibility; warms black finishes; makes oak grain look richer.
Cons: Cheap strips show bright dots; visible cords look unfinished; hardwired installation costs more.
10. Use One Black Pendant Over a Small Peninsula
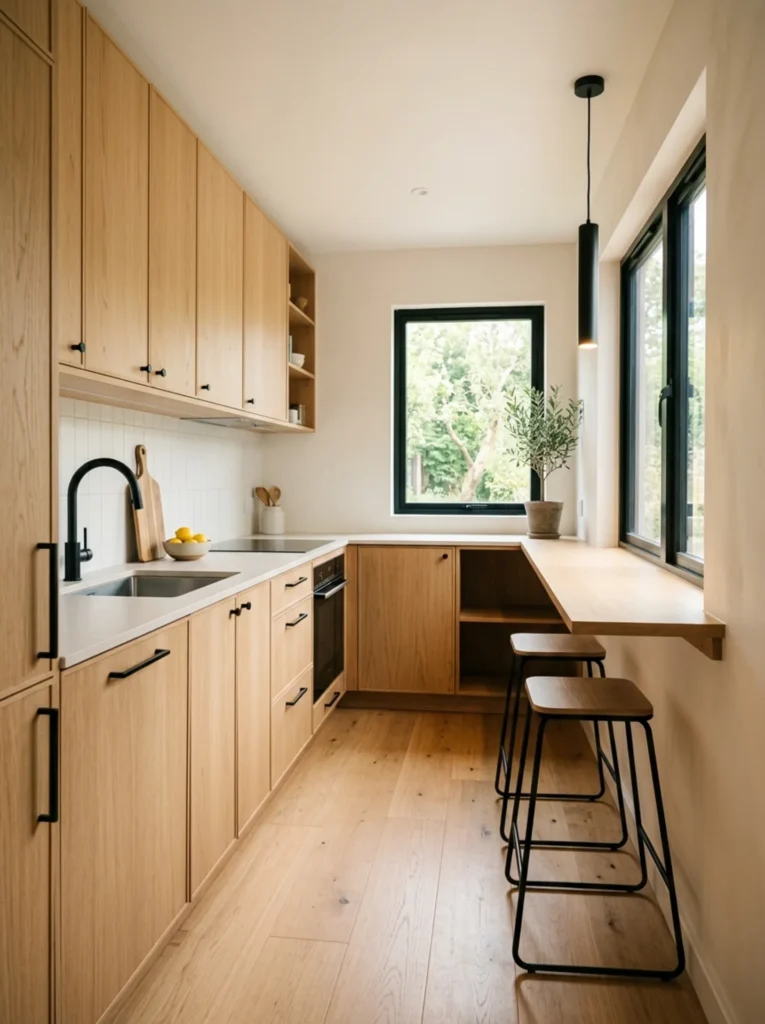
If the kitchen has a peninsula or tiny breakfast ledge, one black pendant can define it without adding another black cabinet.
A simple cone, opal-glass-and-black, or slim dome fixture works well.
One light is often better than three miniature pendants in a small room.
Size and requirements: A pendant around 10–16 inches wide can suit many small peninsula zones, but check the surface width and ceiling height. Keep the fixture high enough for comfortable sight lines and follow the manufacturer’s installation instructions.
Method and cost: Tape the pendant diameter on cardboard and hold it in position before ordering. Fixtures may cost $100–$700+, with professional installation adding roughly $150–$600+.
Pros: Adds focused contrast; visually marks a dining or prep zone; uses no counter space.
Cons: Too-low pendants block views; several pendants can clutter a small ceiling; moving wiring increases cost.
11. Use White Oak Open Shelves on One Wall
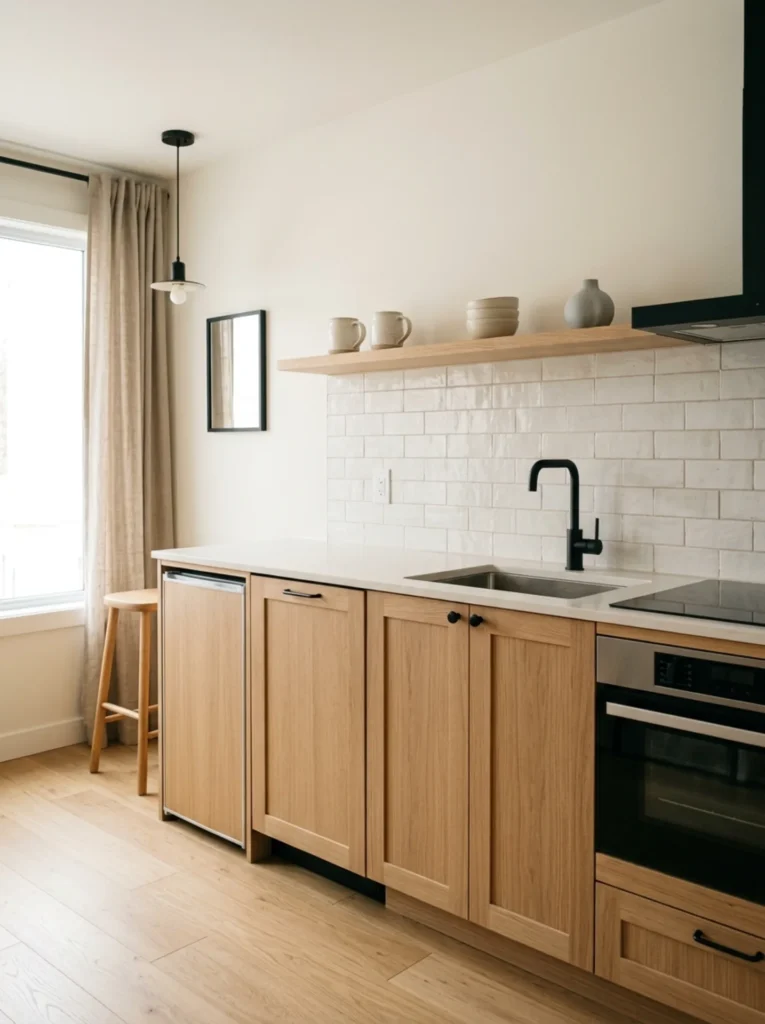
A shallow oak shelf can repeat the cabinet grain at eye level without adding another upper cabinet.
Use it for everyday dishes or mugs rather than decorative filler.
One shelf is often enough.
Size and requirements: Around 8–10 inches deep works for many mugs, bowls, jars, and small plates. Measure your actual dinnerware. Keep the shelf away from unsuitable heat, steam, or appliance-clearance zones.
Method and cost: Use wall fixings appropriate for the wall type and expected load. A simple oak or oak-veneer shelf may cost $60–$300 DIY. Custom installation may cost $300–$900+.
Pros: Adds warmth at eye level; less visually heavy than a cabinet; keeps everyday items accessible.
Cons: Collects dust and grease; reduces closed storage; unsafe if mounted poorly.
For more wall-storage options, see DIY Kitchen Wall Organizer Ideas.
12. Add a Narrow White Oak Breakfast Ledge
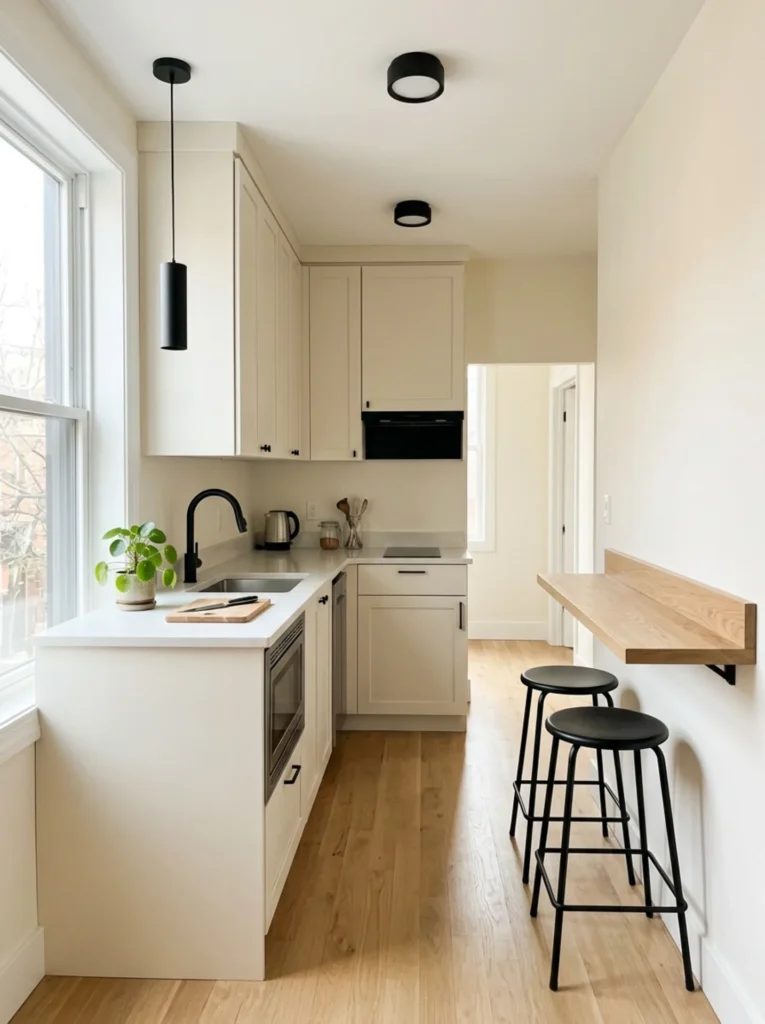
A shallow breakfast ledge can give a small kitchen a place to eat without adding a full island.
Use the same oak tone as the cabinetry or a close match.
Keep the support structure visually light.
Size and requirements: A ledge around 16–20 inches deep can work for quick meals, while deeper surfaces are more comfortable if space allows. Allow roughly 24 inches of width per stool. Check knee space, stool depth, and the remaining walkway.
Method and cost: Tape the ledge and stool footprints on the floor and wall. Sit at a temporary table at the proposed height before installing. A simple oak ledge may cost $300–$1,200+, depending on material and support.
Pros: Adds dining space without a bulky table; repeats the oak; can make an unused wall functional.
Cons: Narrow ledges are not comfortable for long meals; stools need floor space; poor supports create safety problems.
13. Choose a Warm Light Floor
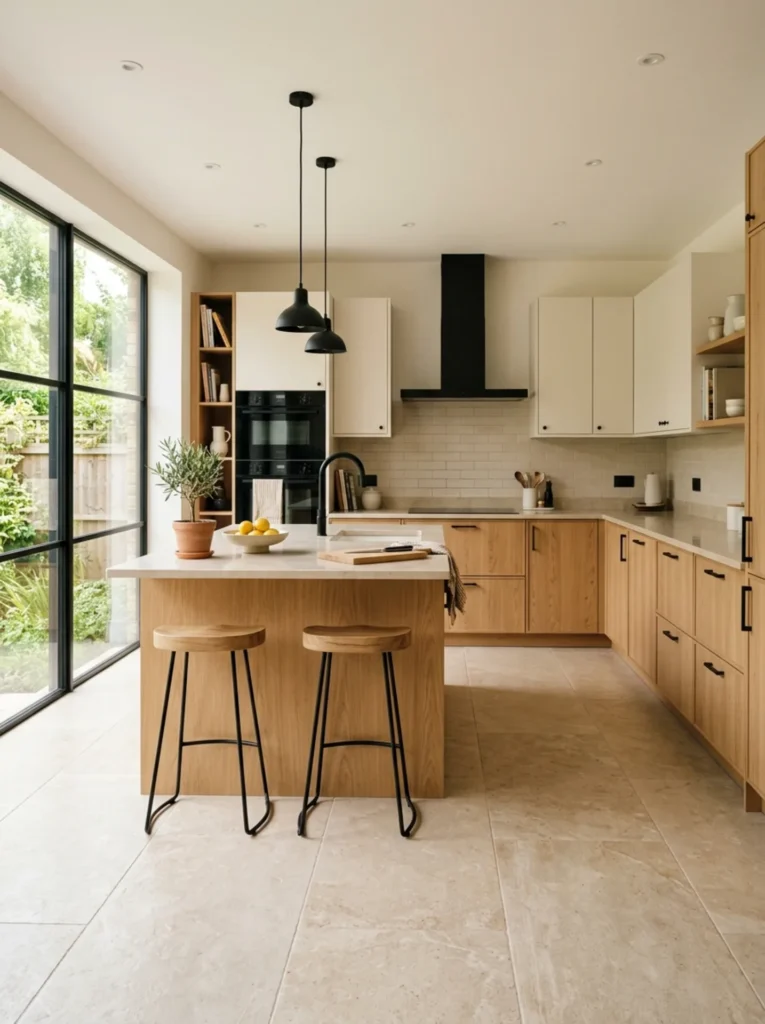
A pale or medium warm floor keeps black from dominating the bottom half of the room.
Light oak-look flooring, warm beige tile, or soft greige can all work.
If the cabinets are already white oak, I would not try to match the floor perfectly. A little difference looks more natural.
Size and requirements: Check product suitability for kitchens, moisture exposure, subfloor conditions, transitions, and slip resistance where relevant. Bring the sample beside the cabinet door; identical-but-not-quite wood tones can look more awkward than intentionally different ones.
Method and cost: Flooring for a small kitchen may cost roughly $800–$3,000 installed for many vinyl, laminate, or tile options. Premium wood or complex subfloor work can cost more.
Pros: Keeps the room bright; balances black cabinetry; creates visual continuity with adjacent rooms.
Cons: Light floors show some dirt; faux oak can clash with real oak grain; replacing flooring creates disruption.
14. Use Black Appliances as Part of the Palette
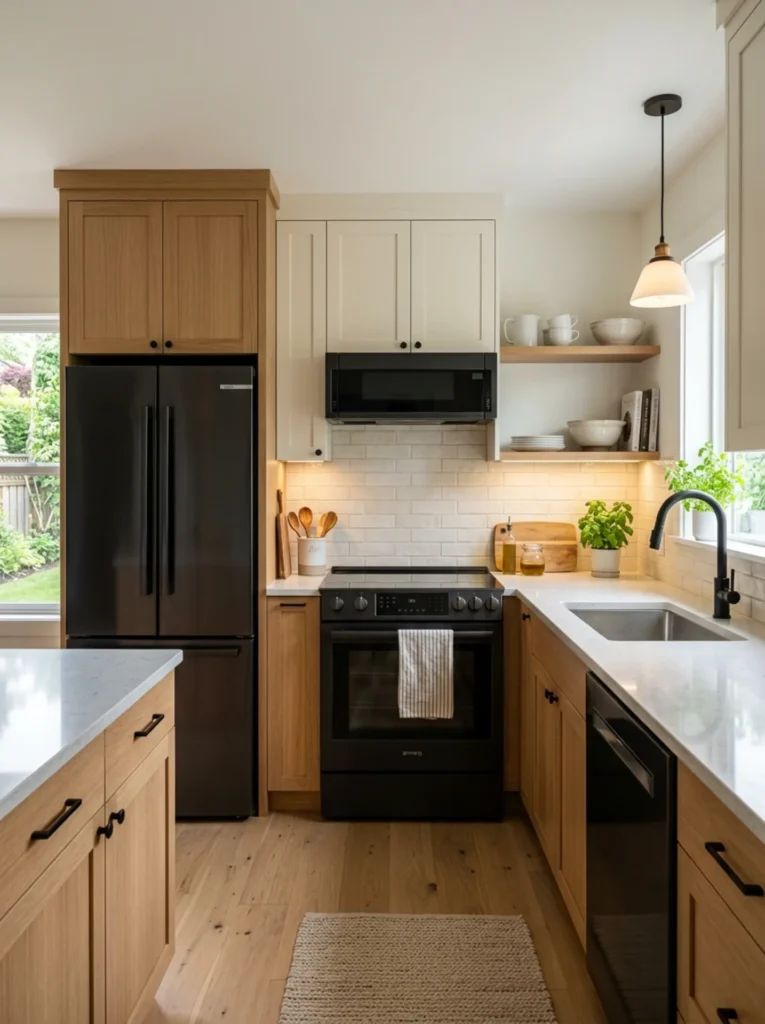
If you already own black appliances, treat them as a design feature rather than adding more black everywhere else.
Place oak or light cabinets around them so they feel framed.
This works especially well with a black range and slim black hood.
Size and requirements: Measure appliance body, handle projection, door swing, ventilation space, and manufacturer-required clearances. Do not assume a replacement refrigerator or range matches the old dimensions.
Method and cost: If appliances are working well, keep them and build the color plan around them. New black appliances can range from around $700–$2,500+ per appliance, depending on size and features.
Pros: Existing appliances become part of the design; strong contrast; reduces the need for extra black decor.
Cons: Black surfaces show dust and fingerprints; appliance finishes may not match each other; replacement costs are high.
15. Use Closed White Oak Storage to Hide Counter Clutter
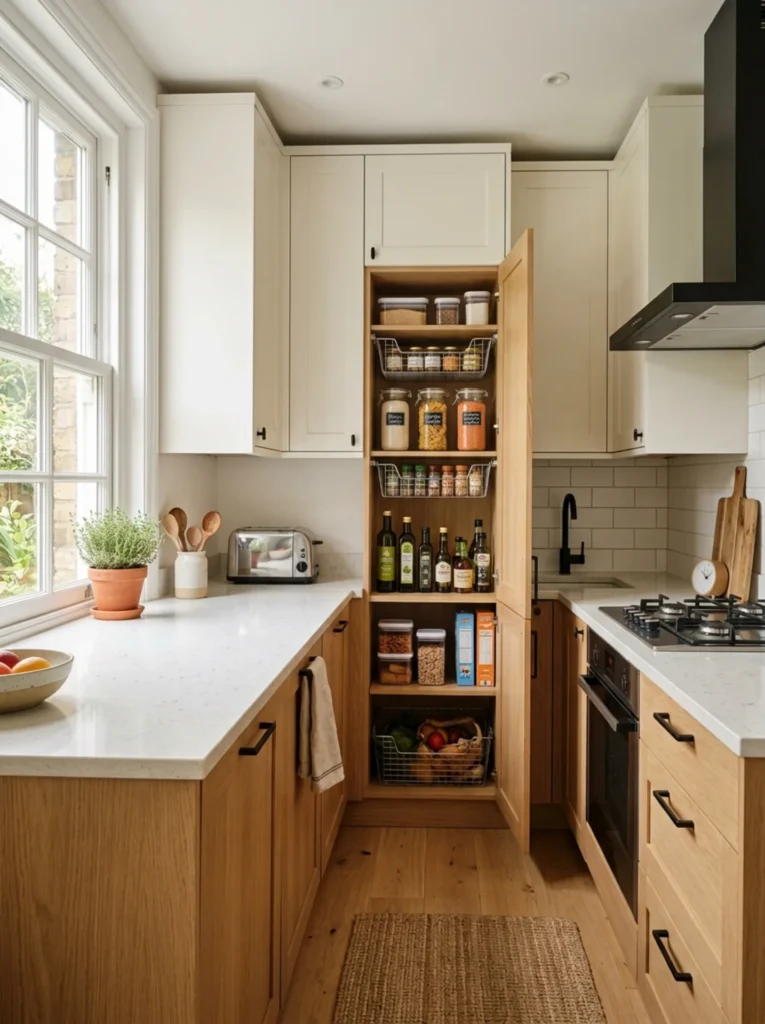
White oak looks best when enough of the grain remains visible.
That means hiding the toaster, packets, cleaning items, and backup dishes where possible instead of covering the oak worktop with them.
Closed storage is especially valuable in a small kitchen.
Size and requirements: Measure the actual cabinet interior before buying pull-outs or bins. Account for hinges, plumbing, drawer slides, and appliance cords. A pull-out should not block an adjacent door or appliance.
Method and cost: Empty one cabinet at a time and group items by use. Add organizers only where a clear problem remains. Basic organizers may cost $80–$400. Custom pull-outs can cost $300–$1,500+.
Pros: Makes the kitchen feel larger; easier cleaning; lets the oak and black finishes look intentional.
Cons: Custom organizers are expensive; deep cabinets can still be awkward; too many bins create extra steps.
16. Keep the Range Wall Simple and Safe
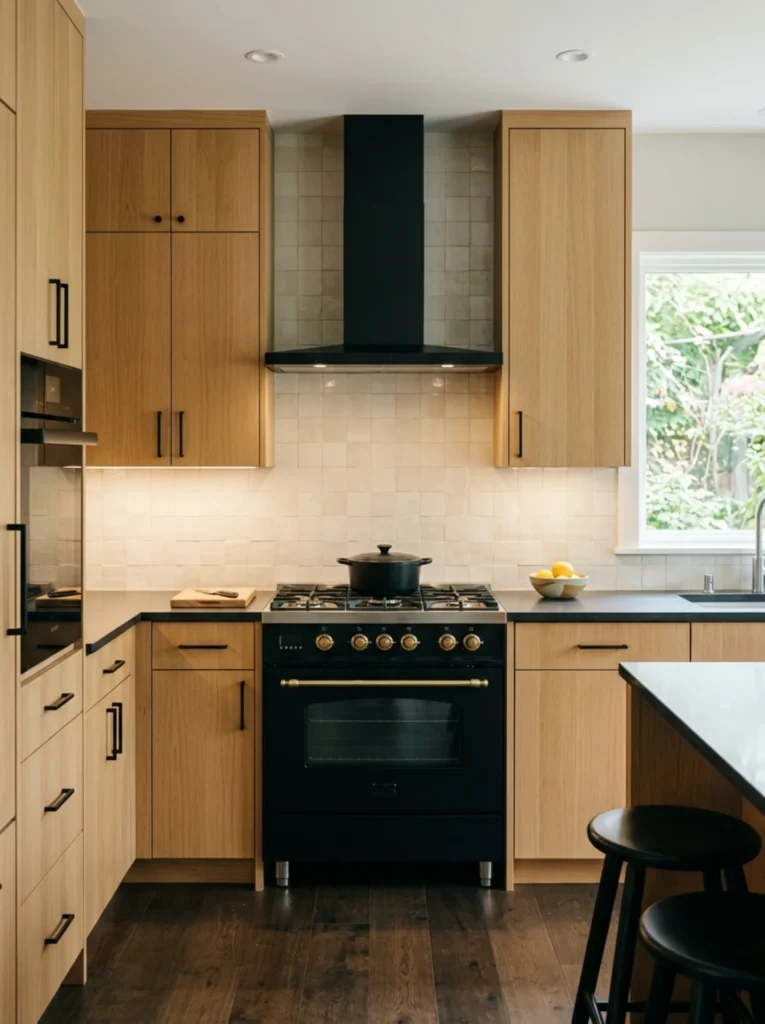
A white-oak-and-black kitchen does not need a shelf, art, wood trim, and hanging utensils around the range.
Let the hood, backsplash, and nearby cabinets do the visual work.
Keep combustible objects away from heat and follow appliance instructions.
Size and requirements: Use the specific range and hood manuals for clearances and installation requirements. If the range is freestanding, confirm the anti-tip bracket is installed and engaged. Keep cloth, wood decor, paper, and other combustible items away from hot cooking areas.
Method and cost: Remove unnecessary decor first. Check the range, hood, and anti-tip installation. If everything is already correct, the update may cost $0. Professional appliance, electrical, or ventilation work may cost $150–$1,500+, depending on the issue.
Pros: Safer and easier to clean; makes the black hood look more deliberate; reduces visual clutter.
Cons: Simpler styling may feel less decorative; correcting poor ventilation can be expensive; removing old shelves may require wall repair.
17. Edit the Oak and Black Until the Room Feels Warm
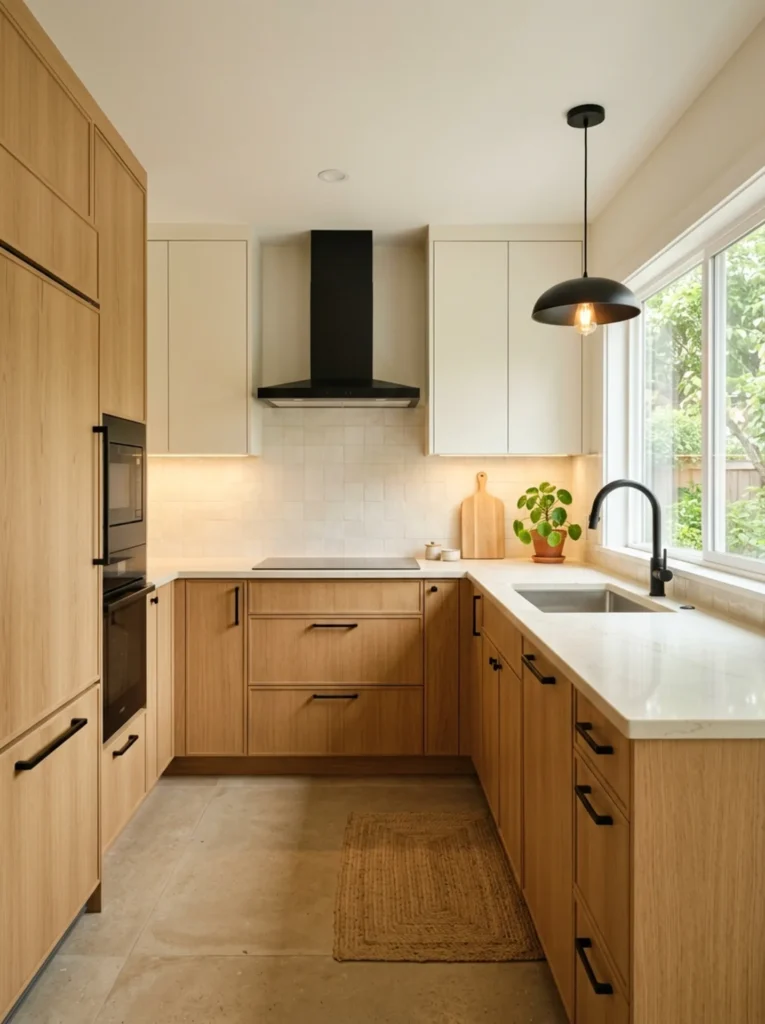
The final step is subtraction.
If the kitchen already has oak cabinets, black hardware, black faucet, black sink, black pendant, black appliances, black shelf brackets, black stools, and black decor, the contrast has become too repetitive.
Choose a few strong black elements and let the oak remain visible.
Size and requirements: Keep around 30%–40% of the main prep worktop visually clear. Limit countertop decor to a few useful pieces. Leave at least one backsplash or wall zone mostly quiet.
Method and cost: Remove all loose black accessories and decorative objects. Add back only what is useful or visually necessary. This step costs $0.
Pros: Makes the kitchen feel larger; preserves warmth; costs nothing; easier to clean.
Cons: A minimal room can feel plain if it lacks texture; editing does not fix poor lighting or layout; collectors may need storage elsewhere.
A Practical 10-Step White Oak and Black Kitchen Plan
If I were starting with a small kitchen, I would use this order:
- Measure the room, cabinet runs, appliances, doors, and aisle.
- Decide whether white oak or black will be the dominant cabinet finish.
- Keep at least one large surface pale: walls, backsplash, or worktop.
- Order real oak and black finish samples.
- Check the samples in daylight and evening light.
- Finalize worktop and backsplash before hardware.
- Improve task lighting.
- Add black through only two or three repeated elements.
- Solve closed storage before adding open shelving.
- Remove extra counter decor once the main materials are installed.
That sequence keeps the palette warm and the kitchen functional.
Approximate Budget by Update Level
You can create this look without replacing every cabinet.
Low-cost refresh: $200–$1,000
- Black hardware
- Warm-white wall paint
- Black faucet
- Under-cabinet lighting
- One oak shelf
- Simple decor edit
Mid-range update: $2,000–$7,000
- Cabinet repainting
- New worktop
- Backsplash
- Lighting
- Faucet
- Storage upgrades
Full small-kitchen update: $10,000–$30,000+
- New white-oak-look or oak cabinetry
- Worktops
- Backsplash
- Flooring
- Appliances
- Lighting
- Sink and faucet
- Ventilation
- Professional electrical and plumbing work
Custom cabinetry, solid wood, premium stone, structural changes, appliance relocation, rewiring, and local labor can move well beyond these ranges.
What I Would Spend More On
I would spend more on cabinet quality, worktop durability, task lighting, and ventilation.
Those are the things you use every day.
I would spend less on decorative black accessories. Once the faucet, hardware, hood, or appliances are black, you probably do not need black canisters, black trays, black frames, and black stools as well.
If the budget is limited, keep the existing cabinet boxes and change the most visible surfaces first: door finish, worktop, backsplash, lighting, and hardware.
Common Mistakes I Would Avoid
The first mistake is using too much black in a room with limited daylight.
The second is trying to match every wood exactly. White oak flooring, white oak cabinets, white oak stools, and white oak shelves can still look mismatched because grain and finish vary.
Another mistake is choosing a cold white worktop beside warm oak. The contrast can make the wood look more orange than expected.
I would also avoid a black worktop, black backsplash, and black lower cabinets together unless the kitchen has strong daylight and excellent task lighting.
Open shelving should remain shallow and useful. It should not replace storage you actually need.
Finally, follow the actual installation instructions around ranges, hoods, electrical fittings, plumbing, and ventilation rather than copying dimensions from an inspiration image.
Final Thoughts
White oak and black small kitchen ideas work best when the oak creates the warmth and black creates the outline.
You do not need equal amounts of both.
White oak lower cabinets with black hardware can be enough. A black hood over an oak kitchen can be enough. A black faucet and pendant in a mostly light kitchen can be enough.
Then let warm white, pale stone, cream tile, and good lighting keep the room open.
The practical side matters more than the styling. Measure the appliance doors, protect the aisle, keep the prep surface clear, and solve storage before adding decorative shelves.
When those basics work, the white oak grain becomes the decoration and the black details give it a modern edge without making the small kitchen feel cold or cramped.
Disclosure: Some visuals are AI-assisted design concepts created for inspiration. Always confirm measurements, materials, cabinet construction, appliance clearances, electrical requirements, ventilation, wall fixings, plumbing, fire safety, manufacturer instructions, and local requirements before making changes in your kitchen. Cost ranges are approximate U.S. planning figures and vary by location, labor, materials, brand, shipping, and project conditions.
About the Author
Ali Hamza — Founder & Editor
Hi, I’m Ali Hamza, and Styled Room Living is my personal home decor project. I don’t have a formal background in interior design. I started this website because home makeovers are something I genuinely enjoy looking at and learning about.
Most of the ideas shared here are not projects I have personally built. When I put a guide together, I try to separate an idea that only looks good in a photograph from one that could actually be useful in a normal home. Will it fit? Is it easy to clean? Does it require drilling? Can it be adjusted for a smaller budget? These are the questions I keep in mind while working on an article.
Some images on the website are AI-assisted design concepts used to explain an idea more clearly. They are meant for inspiration, not as exact construction plans. Please check measurements, materials, prices, load limits, electrical details, appliance clearances, ventilation, and installation requirements before trying anything in your own home.
I’m still learning as the website grows, and I know every home works differently. My purpose with Styled Room Living is simply to collect useful home ideas, explain them in plain language, and help readers find something they can adapt to their own space.
Read more about Ali Hamza →